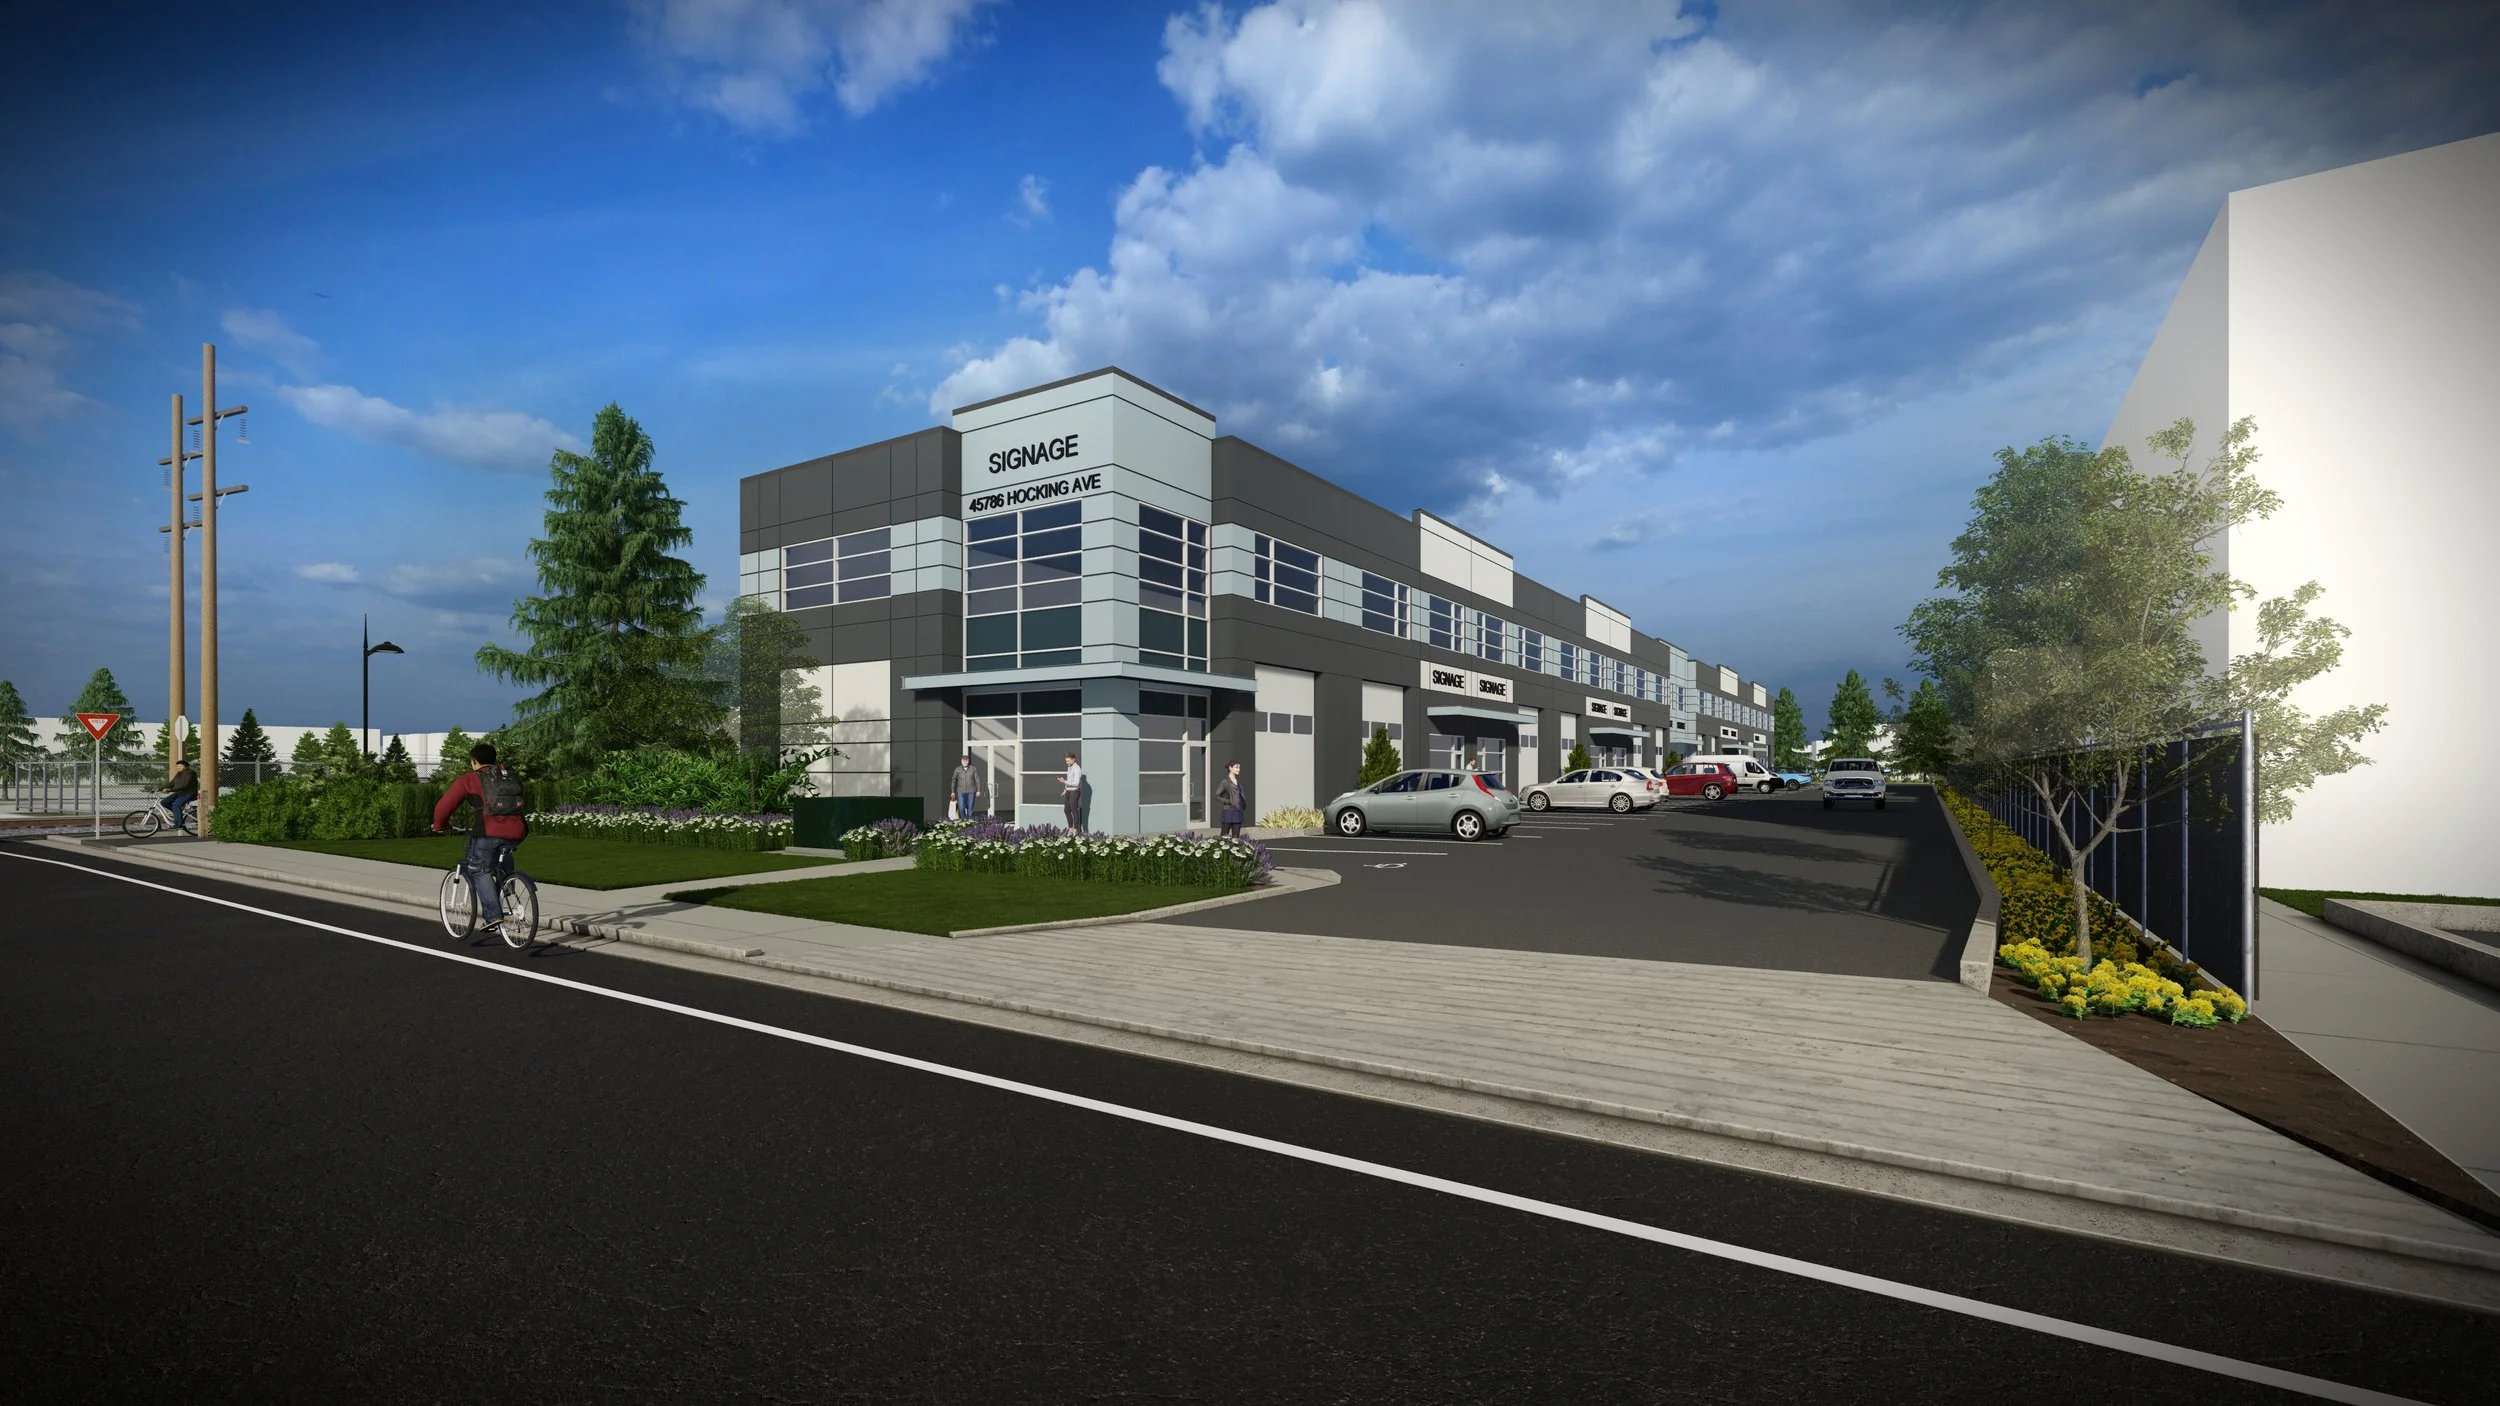
Project Specifications
Project Specs
Warehouse
Floor Slab
6” slab designed to a 300 PSF live load.
Demising Walls
3/4-hour fire rating - Finish - Level 4 paint ready.
Ceiling Height
28’ clear.
Roof
EPDM roof membrane with R-30 roof insulation.
Entry Doors
Aluminum store front single-entry door.
Windows
Pre-finished aluminum storefront frames with double glazed vision panels.
Overhead Loading Doors
Grade level – Insulated 14’ high and 12’ wide.
Plumbing
1 ½” capped sanitary connection.
1” DCW service (Hose).
½” DCW/DHW capped service.
6 imperial gallon electric hot water tank.
Washroom
2-piece accessible washroom.
Heating System
Forced air gas fired heating unit.
Sprinklers
Sprinklered fired protection system NFPA 13.
Electrical Services
100-amp 347/600 volt 3-phase electrical service, a 100-amp splitter, and an installed 45 KVa step down transformer and 120/208 volt electrical panel.
Lighting
LED energy efficient lighting complete with ASHRAE compliant energy saving lighting controls.
Exit Signage
Each Strata Lot will be equipped with life safety systems, including exit signs and emergency lighting.
Second Floor Mezzanines Within Strata Lots
Floor Slab
2-1/2” concrete topping on steel decking supported by structural steel framing.
100 PSF live load and 50 PSF dead load.
Troweled concrete finish.
Ceiling Height
10’-11”.
Stairwells
1-hour fire rated drywall stairwell.
Drywall finish – Level 4 paint ready.
Demising Walls
45-minute fire rating.
Drywall finish – Level 4 paint ready.
Heating and Ventilation System
ERV for ventilation.
Baseboard heaters.
Lighting
LED energy efficient lighting complete with ASHRAE compliant energy saving lighting controls.
For more information about our warehouse units here in Chilliwack, BC, please contact us.
