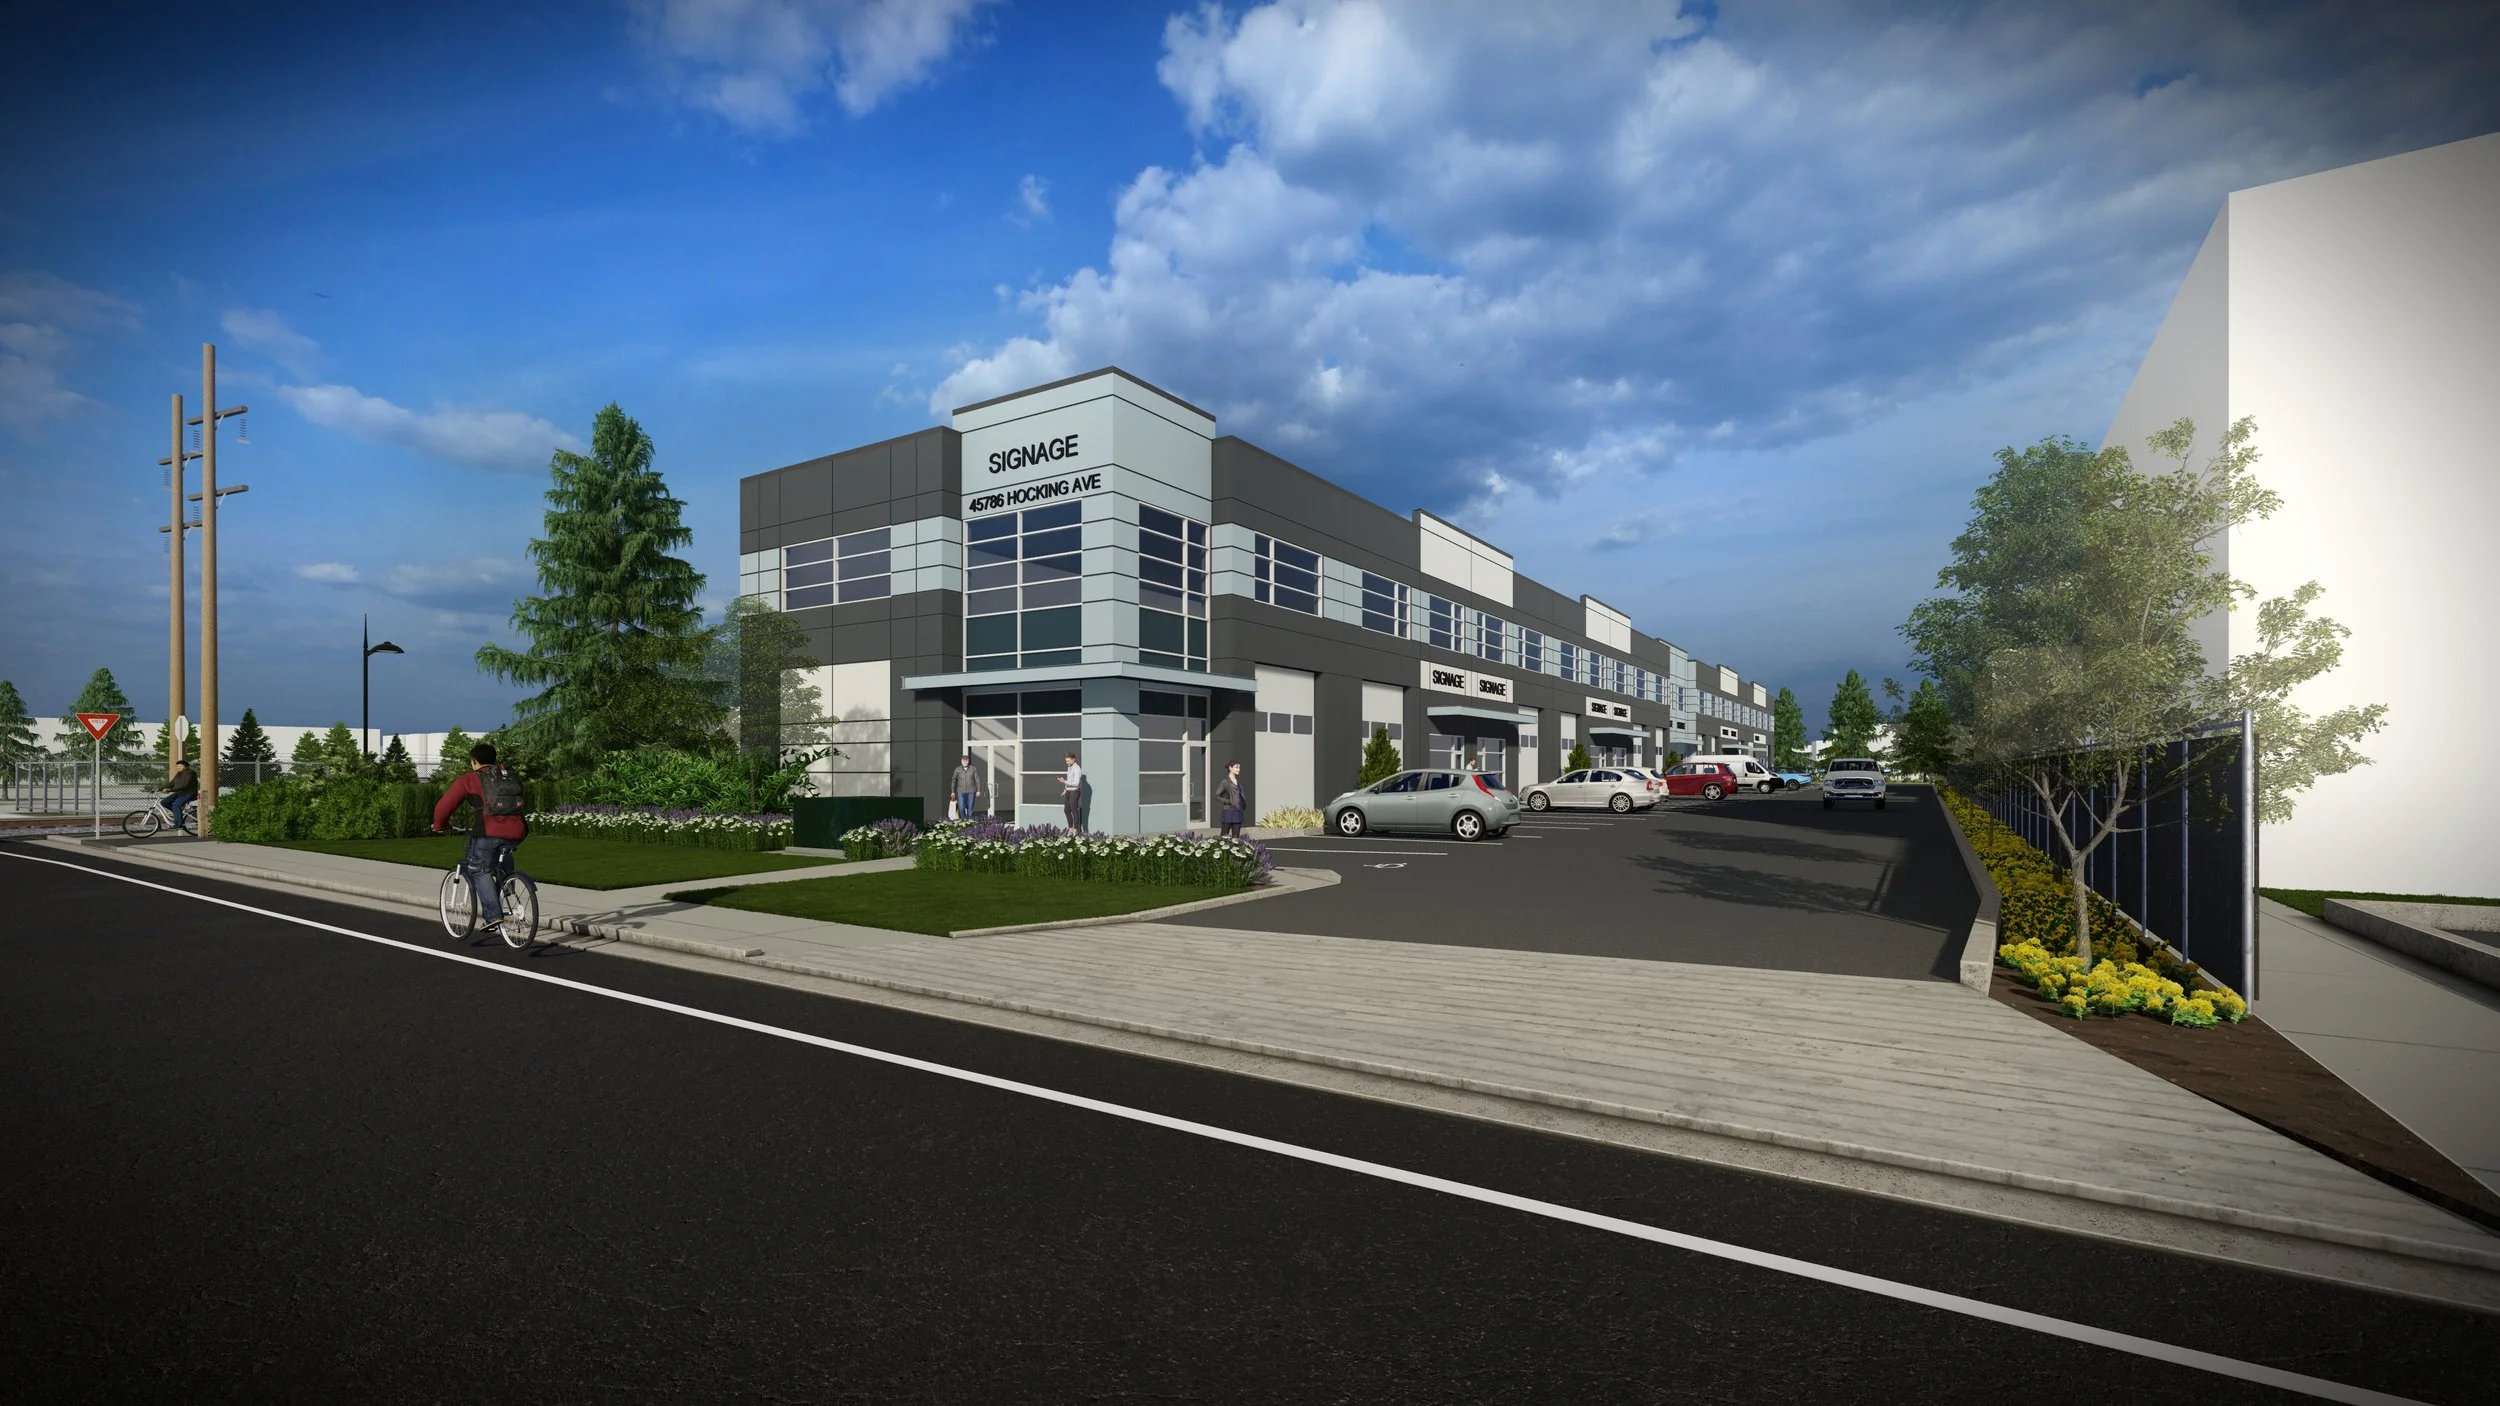
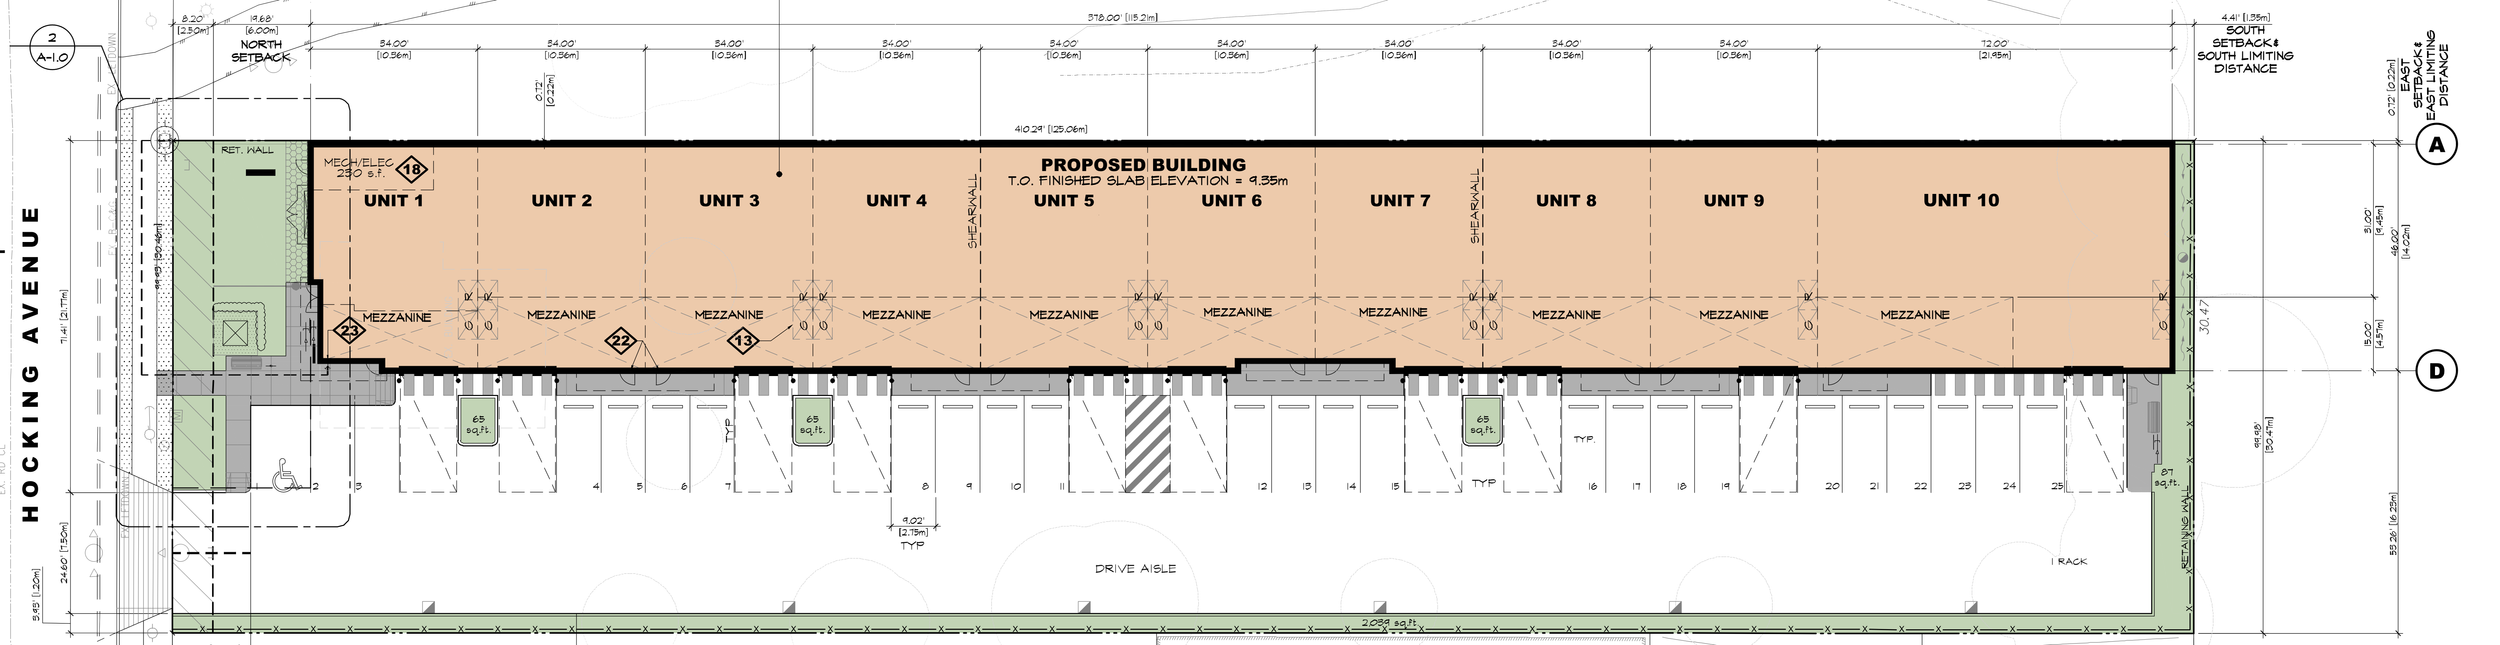
Site Plan
Site Plan
Unit Plans
Unit Plans

Ground Floor

Mezzanine Floor
← Swipe →
| Unit # / Strata Lot # | Warehouse SF | Mezzanine SF | Total SF |
|---|---|---|---|
| Unit 1 / Strata Lot 1 | 1,272 SF | 405 SF | 1,677 SF |
| Unit 2 / Strata Lot 2 | 1,564 SF | 432 SF | 1,996 SF |
| Unit 3 / Strata Lot 3 | 1,564 SF | 432 SF | 1,996 SF |
| Unit 4 / Strata Lot 4 | 1,564 SF | 432 SF | 1,996 SF |
| Unit 5 / Strata Lot 5 | 1,564 SF | 432 SF | 1,996 SF |
| Unit 6 / Strata Lot 6 | 1,533 SF | 417 SF | 1,950 SF |
| Unit 7 / Strata Lot 7 | 1,533 SF | 417 SF | 1,950 SF |
| Unit 8 / Strata Lot 8 | 1,564 SF | 432 SF | 1,996 SF |
| Unit 9 / Strata Lot 9 | 1,564 SF | 432 SF | 1,996 SF |
| Unit 10 / Strata Lot 10 | 3,312 SF | 516 SF | 3,828 SF |
Contact Listing Agents for Pricing
